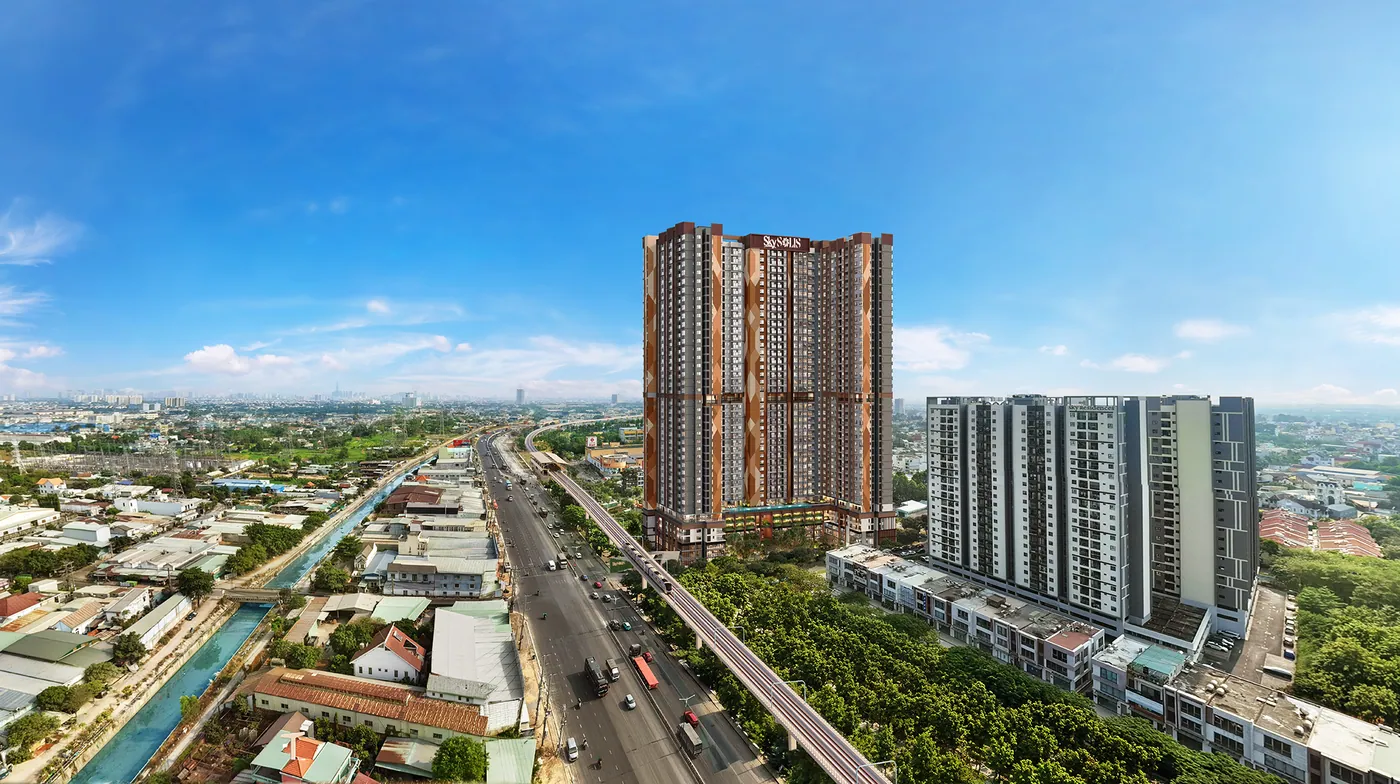
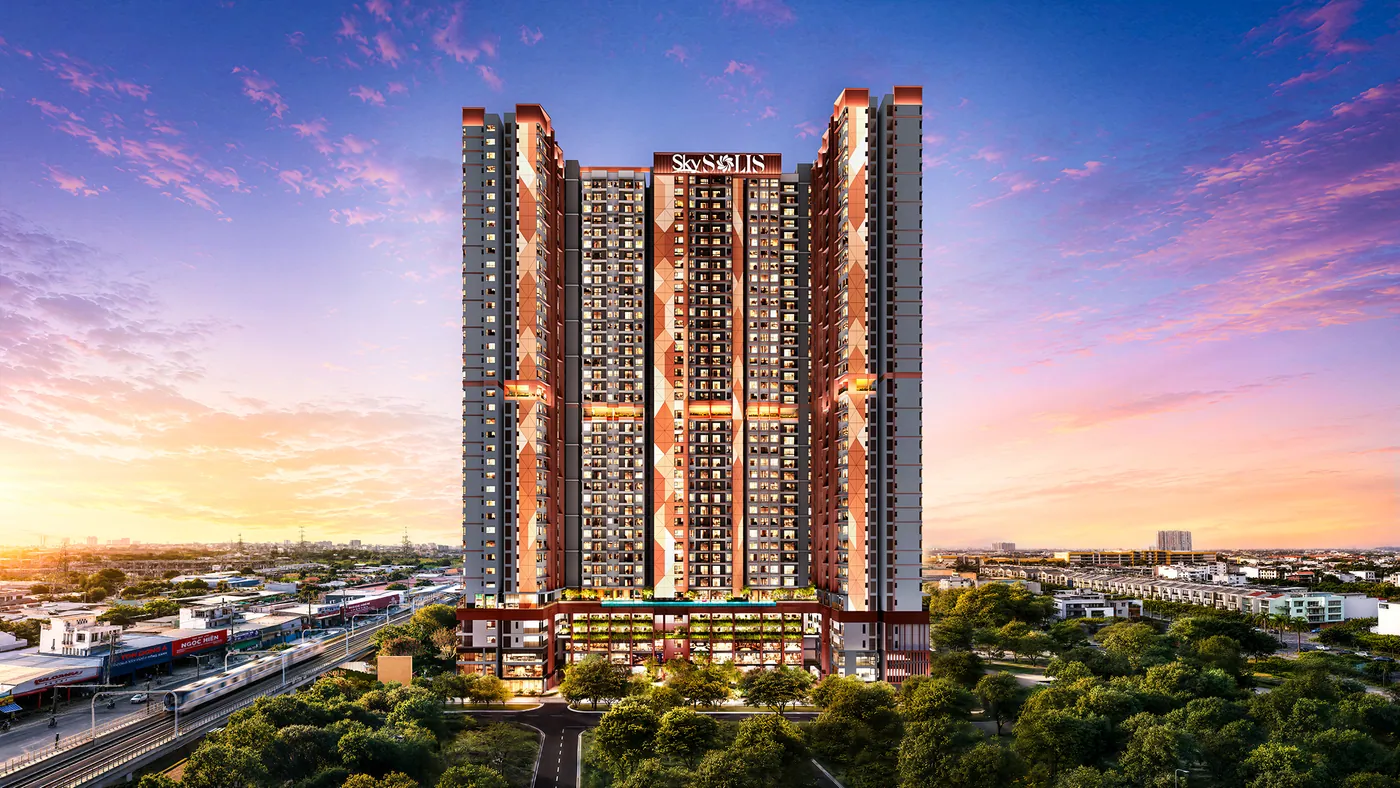
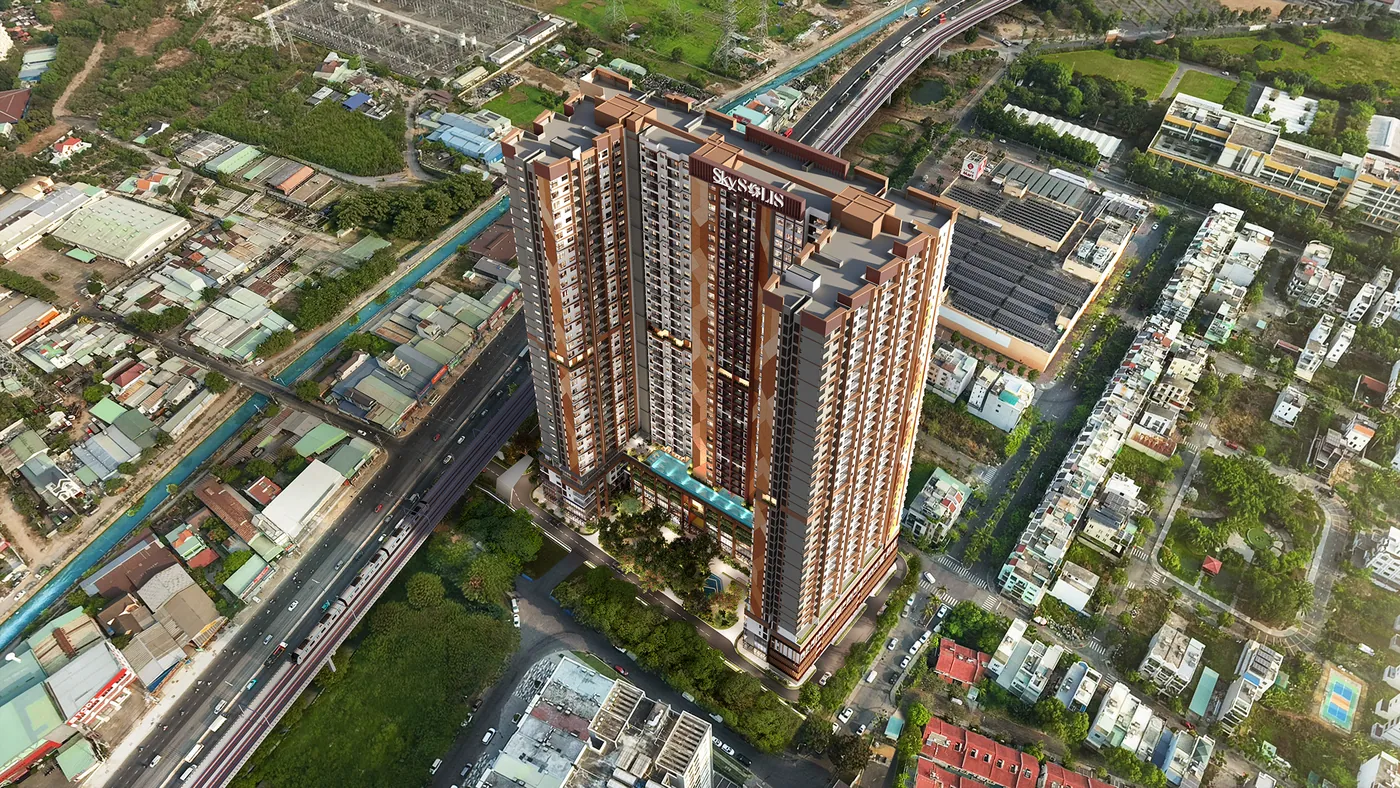
Aerial view of SkySOLIS at dusk, looking down the National Highway 13 corridor towards central Ho Chi Minh City

SkyWorld Development · National Highway 13, Lái Thiêu

Elevate the way you live

Live Brighter

SkySOLIS is the first project SkyWorld Development (Malaysia) has undertaken in Vietnam: a 9,809.8 m² site fronting Quốc lộ 13 (National Highway 13), two basements and 40 floors above ground, 143.97 m tall, 1,101 units across three towers — ALBA, HELIO and LYRA.

0 floors

Height in storeys

+ 2 basements

0 m

Building height

0

Units

0 towers

ALBA · HELIO · LYRA

Scroll to explore
  • Site area 9,809.8 m²
  • 2 basements + 40 floors
  • 143.97 m tall
  • 1,101 units
  • 3 towers: ALBA · HELIO · LYRA
  • 19 lifts
  • Frontage on National Highway 13
  • Next to Lotte Mart
  • Completion scheduled 30 December 2029

The project

A project file published exactly as it appears on paper

Online, the size of SkySOLIS is reported differently almost everywhere. The reason is simple: most pages are still quoting the estimated figures from the 2023 in-principle investment approval, while the current file has been updated by the land allocation decision of June 2026 and the notice of commencement of August 2026.

This page publishes only figures taken from the current file, and cites the document number each time so that anyone can check them. Where the developer has not released something — the price list being the obvious example — we say so, instead of quoting a number with no source behind it.

  • A healthy home

    SkyWorld's Healthy Home philosophy: light, nature, air and water, and community are designed in before the foundations are laid.

  • Amenities on several levels

    Facilities are spread over four heights — Levels 1, 4, 6 and 21 — instead of being packed into the podium.

  • A low-density community

    Only 5–10 units per floor in each block, served by 19 lifts across the development.

  • Lower running costs

    The angled east–west facade cuts the afternoon sun and reduces the heat absorbed through the walls.

Scale

Every figure, with its source

The numbers below come from land allocation decision No. 3764/QĐ-UBND dated 23 June 2026, notice of commencement No. 22-2026/ATP-TB dated 13 August 2026, and the developer's official brochure.

0

Total site area

0

Total floor area

0 residents

Planned population

0 lifts

Lift provision

Project specifications

Trade name SkySOLIS project name confirmation dated 10 June 2026
Legal project name Khu phức hợp căn hộ thương mại Sài Gòn – Thuận An (Sai Gon – Thuan An Central)
Developer (legal entity) Công ty TNHH MTV Vina An Thuận Phát part of SkyWorld Development (Malaysia)
Location Quốc lộ 13 (National Highway 13 / Đại lộ Bình Dương), phường Lái Thiêu, Ho Chi Minh City
Total site area 9,809.8 m² urban residential land 9,443.5 m² + transport infrastructure land 366.3 m²
Land use breakdown Building footprint 4,137.2 m² · greenery 2,776.7 m² · technical infrastructure 96.0 m² · roads and open paving 2,405.0 m² · other land 394.9 m²
Total floor area 122,171.8 m² the portion counted for plot ratio
Storeys 2 basements + 40 floors above ground + technical roof structure
Building height 143.97 m measured from the National Highway 13 pavement level to the highest roof point
Number of units 1,101 859 apartments · 222 serviced-office (Mixed Use) units · 20 shophouses
Towers 3 — ALBA, HELIO, LYRA
Planned population approx. 2,727 people 2,343 permanent + 384 non-permanent
Project classification Group B project · Grade I civil works design service life of 100 years
Total investment VND 2,283,920,309,712 per QĐ 2074/QĐ-UBND
Construction start (scheduled) 1 September 2026
Completion (scheduled) 30 December 2029

Sources: QĐ 3764/QĐ-UBND (23 June 2026), TB 22-2026/ATP-TB (13 August 2026), CV 29199/SXD-QLXDCT (12 August 2026), QĐ 2074/QĐ-UBND (15 August 2023) and the official SkySOLIS brochure.

Location

Frontage on National Highway 13, right beside Lotte Mart

The site sits on Quốc lộ 13 — the spine that links northern Saigon to the city centre — inside a service, retail and industrial belt that has been operating for many years.

Address

Quốc lộ 13 (National Highway 13 / Đại lộ Bình Dương), phường Lái Thiêu, Ho Chi Minh City

Since 1 July 2025, under National Assembly Resolution No. 202/2025/QH15 dated 12 June 2025, the former Bình Dương province has been merged into Ho Chi Minh City and district-level administrative units have ceased to exist — TP. Thuận An (Thuan An City) is no longer an administrative unit. The present phường Lái Thiêu (Lai Thieu Ward) was formed under Resolution No. 1685/NQ-UBTVQH15 of the Standing Committee of the National Assembly dated 16 June 2025, by merging Bình Nhâm ward, Lái Thiêu ward and the remainder of Vĩnh Phú ward. Many older documents still say "Lái Thiêu, Thuận An, Bình Dương" — it is the same place.

Travel times

  • 02
    • Lotte Mart
  • 03
    • Becamex International Hospital
    • Đồng An Industrial Park
  • 05
    • Lái Thiêu Market
    • Nguyễn Trãi High School
    • Trung tâm Y tế TP. Thuận An (Thuận An Medical Centre)
    • Sông Bé Golf Resort
    • VSIP 1 Industrial Park
  • 05–10
    • Thủ Đức (Giga Mall – Phạm Văn Đồng)
  • 35
    • Tân Sơn Nhất International Airport
    • Bến Thành Market
    • Bitexco Tower
    • Landmark 81
Connectivity diagram taken from the official SkySOLIS leaflet.

The times above are the developer's own published figures from the brochure and leaflet; we quote them verbatim and have not re-measured them. Real journey times depend on traffic on National Highway 13 at any given hour, so if you can, drive the route yourself at peak time before you decide. We have left "metro station" out of this table: no station location within Lái Thiêu ward has been announced by the competent authority — see "The planned metro line along National Highway 13" below.

Infrastructure along the National Highway 13 corridor

Under way

Widening of National Highway 13

The stretch of Quốc lộ 13 through Lái Thiêu is being widened. It is worth knowing that several separate widening projects run along this corridor, carried out by different parties, each with its own scope and schedule — the investment figure for one is frequently attributed to another. For an owner-occupier, the honest way to read this is as a trade-off: dust and congestion while the work is under way, in exchange for better capacity once it is finished.

Planned

The planned metro line along National Highway 13

Under the alignment currently going through approval, metro line 2 (Thủ Dầu Một – Tao Đàn), around 35.1 km long with 24 stations, runs along Quốc lộ 13 and passes through Lái Thiêu ward. The specific station locations within the ward have not been announced by the competent authority, and construction has not started. The developer's brochure says "metro station — 2 minutes" but does not name or number any station, so we make no claim about where a station will be. Treat this as a planning factor, not existing infrastructure.

Existing

An industrial and service belt already in operation

Lotte Mart Bình Dương (opened 21 November 2013, around 21,600 m²) is immediately adjacent. Becamex International Hospital on Đại lộ Bình Dương occupies 12.76 ha and has been open since 30 December 2016. Sông Bé Golf Resort (27 holes, around 104 ha) has operated since 1994. VSIP 1 Industrial Park in Bình Hoà ward is 100% occupied with 231 projects and more than 90,000 workers; Đồng An Industrial Park covers 140 ha and was established in 1996. This is existing owner-occupier and rental demand, not demand that has yet to appear.

Three towers

ALBA · HELIO · LYRA

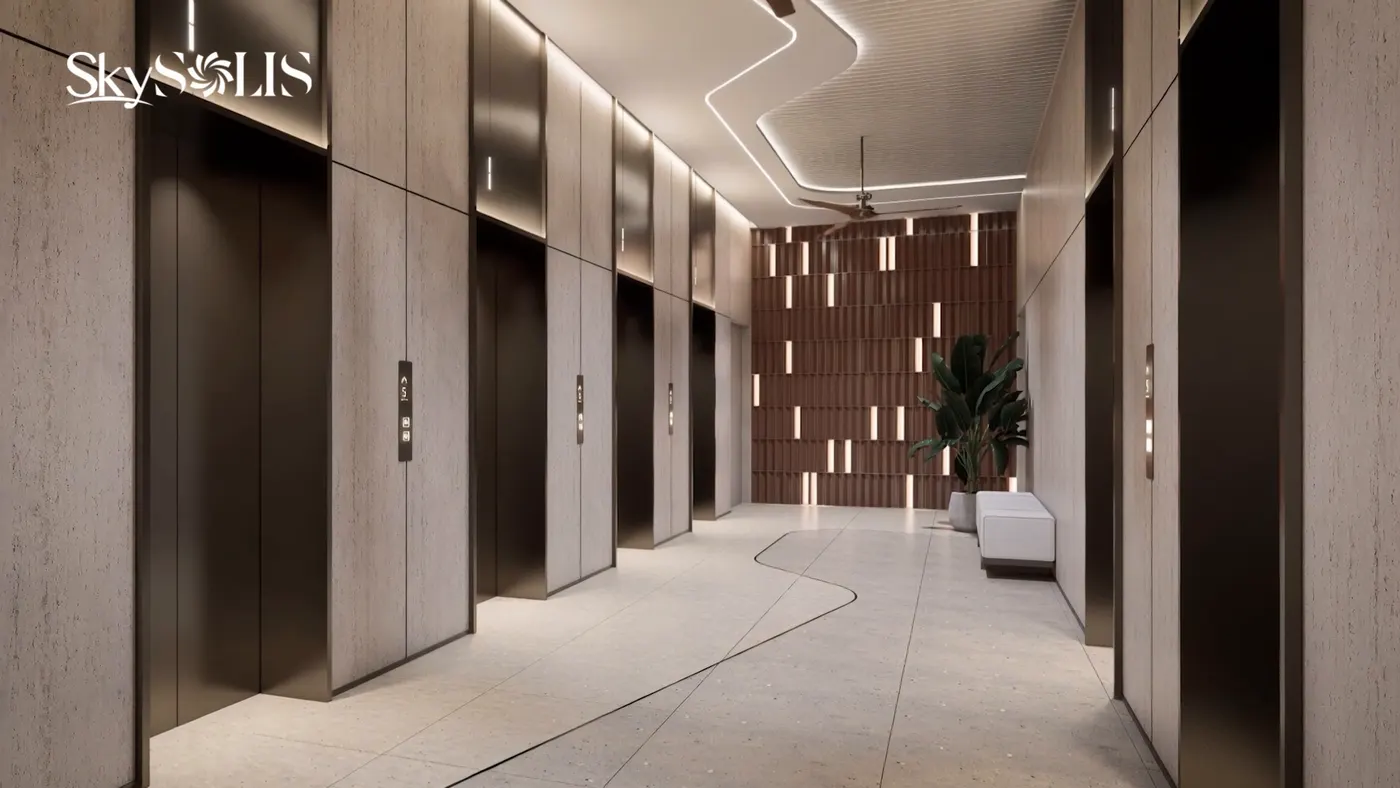
Three towers rise from a single retail podium and share the same amenities on Levels 1, 4, 6 and 21. Each tower carries a different mix of products.

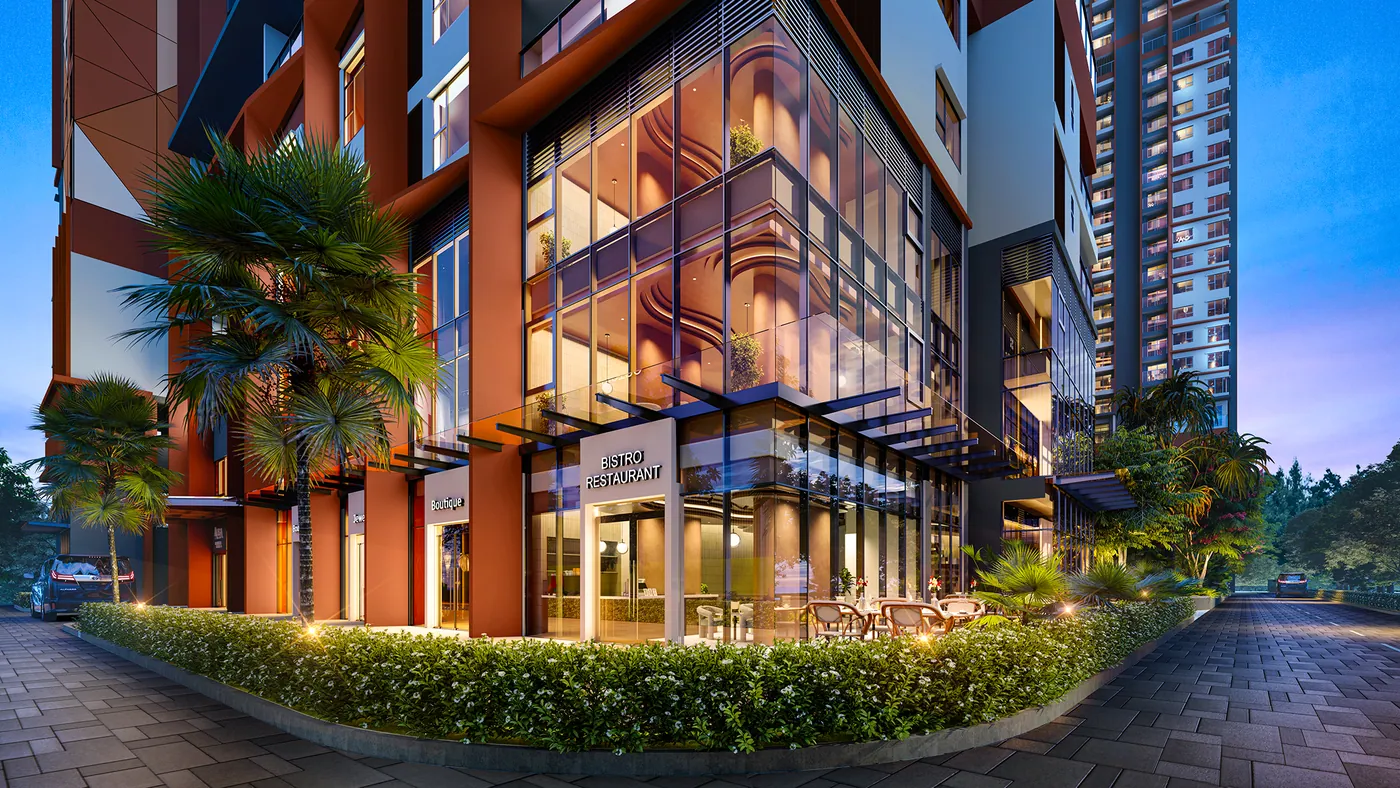
Daytime view of the SkySOLIS facade seen from National Highway 13

Dawn

A residential tower holding the mainstream unit sizes and the three-bedroom line. Together with LYRA, ALBA accommodates most of the project's 859 apartments.

  • Studio · 2BR/2WC · 3BR/2WC
  • Apartments from Level 6–7 up to Level 40
  • Sample units A1.2, C3.1, D1.1a

The product mix follows the official brochure. The developer may adjust how individual layouts are distributed by floor; the actual inventory will follow the unit list released at launch.

Units

Eight product lines, from a 35 m² studio to a 320 m² shophouse

The areas shown here are wall-centre areas from the official brochure. NSA means the net internal (carpet) area, NFA the wall-centre area — the two always differ, and the sale and purchase agreement is priced on the net internal area.

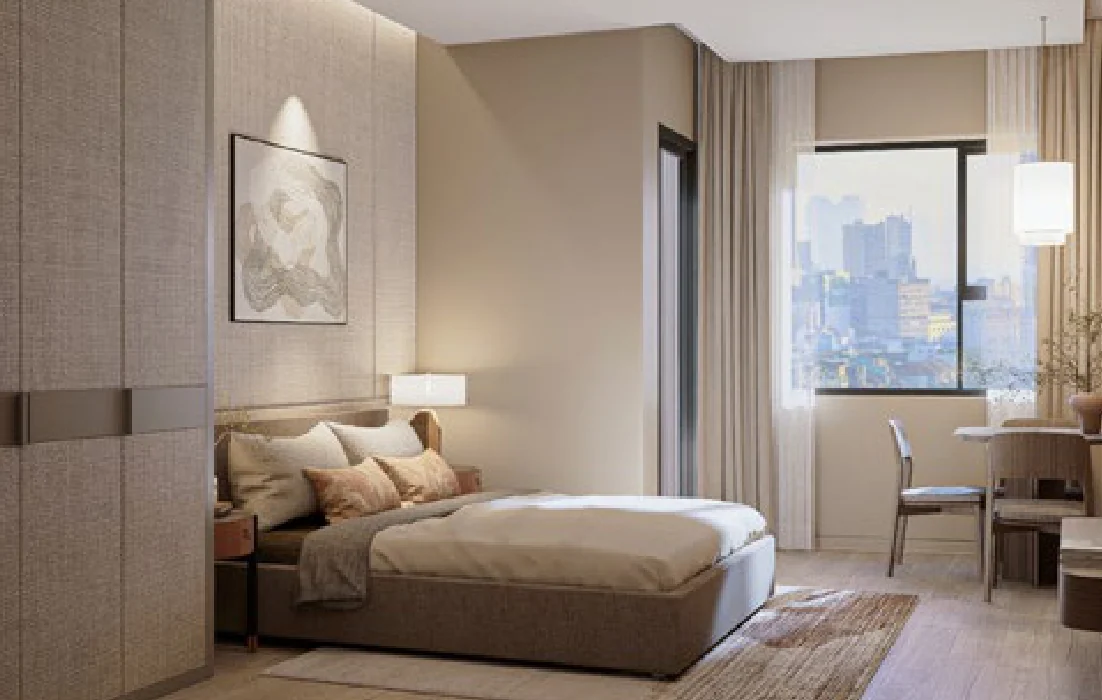
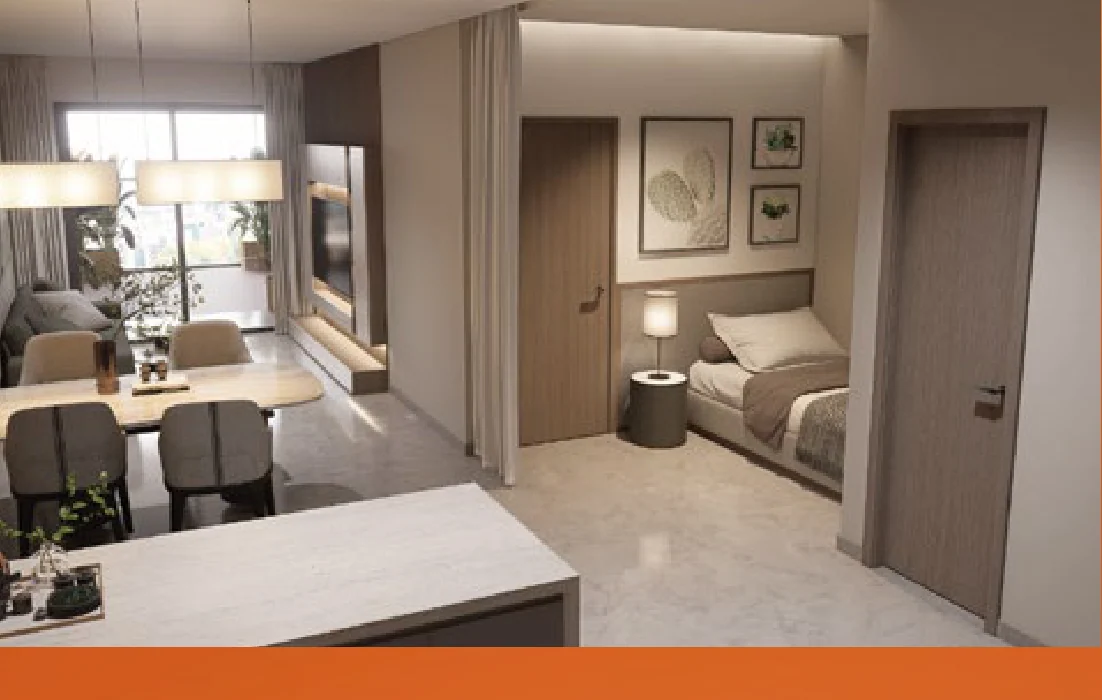
Interior view of a SkySOLIS studio apartment with the bed and work desk beside the window

Studio

Sample unit area ~35.5 m²

Bedrooms
1
Bathrooms
1
Tower
ALBA · LYRA
Levels
Levels 7 – 40
Sample unit
A1.2

A compact home for a single professional or a young couple, planned around natural light and cross-ventilation. Its low total price also makes it the easiest line in the project to rent out.

  • A sleeping area screened off by joinery
  • Separate kitchen and laundry zone
  • Balcony facing either National Highway 13 or the internal grounds

Size range 34 – 35 m²

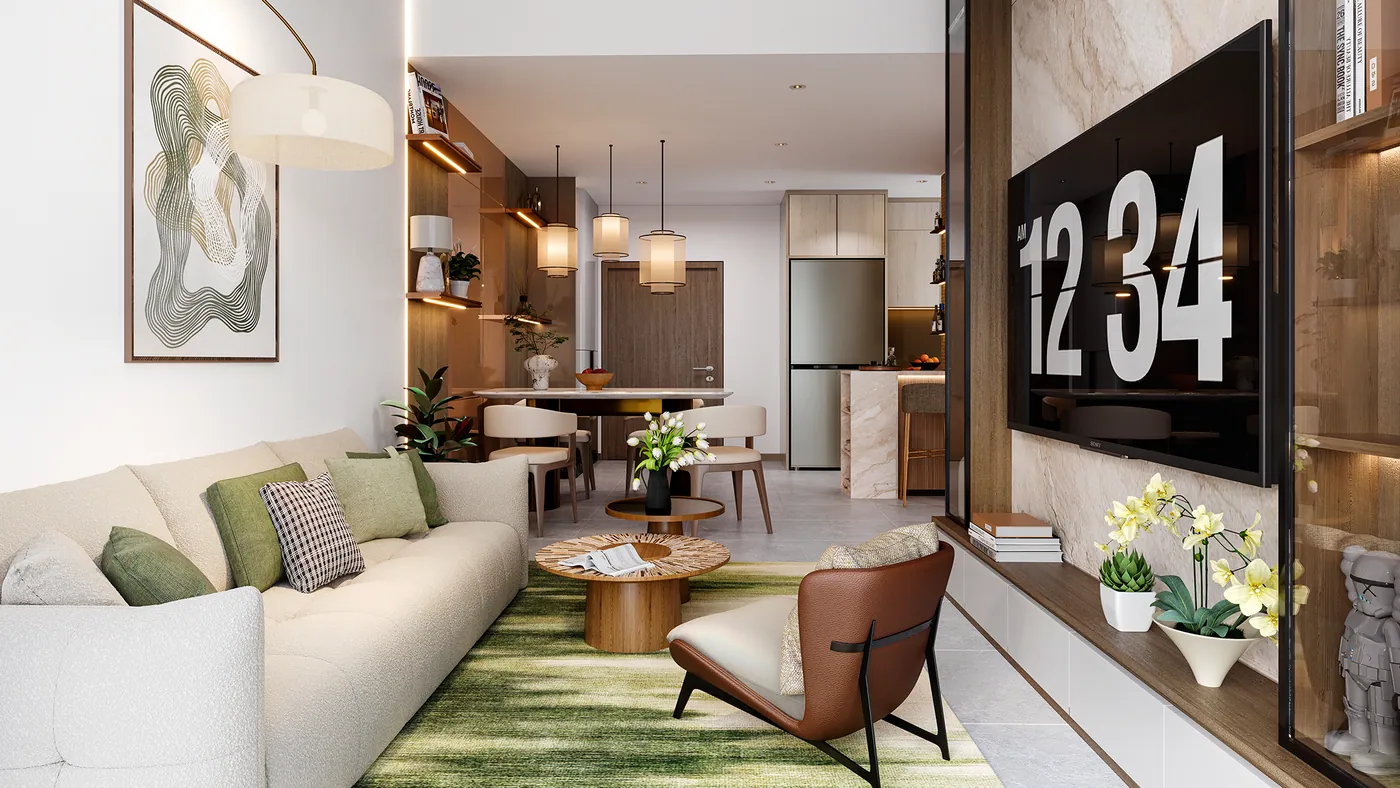
Living room of a two-bedroom one-bathroom apartment at SkySOLIS

2 bedrooms · 1 bathroom

Sample unit area ~70.6 m²

Bedrooms
2
Bathrooms
1
Tower
LYRA
Levels
Levels 6 – 40
Sample unit
B1.1

Suited to newly married couples or a family with one small child: two real bedrooms while keeping the total price within reach.

  • Open-plan living and kitchen with a generous shared space
  • Both bedrooms have windows
  • Separate loggia for the laundry

Size range 67 – 79 m²

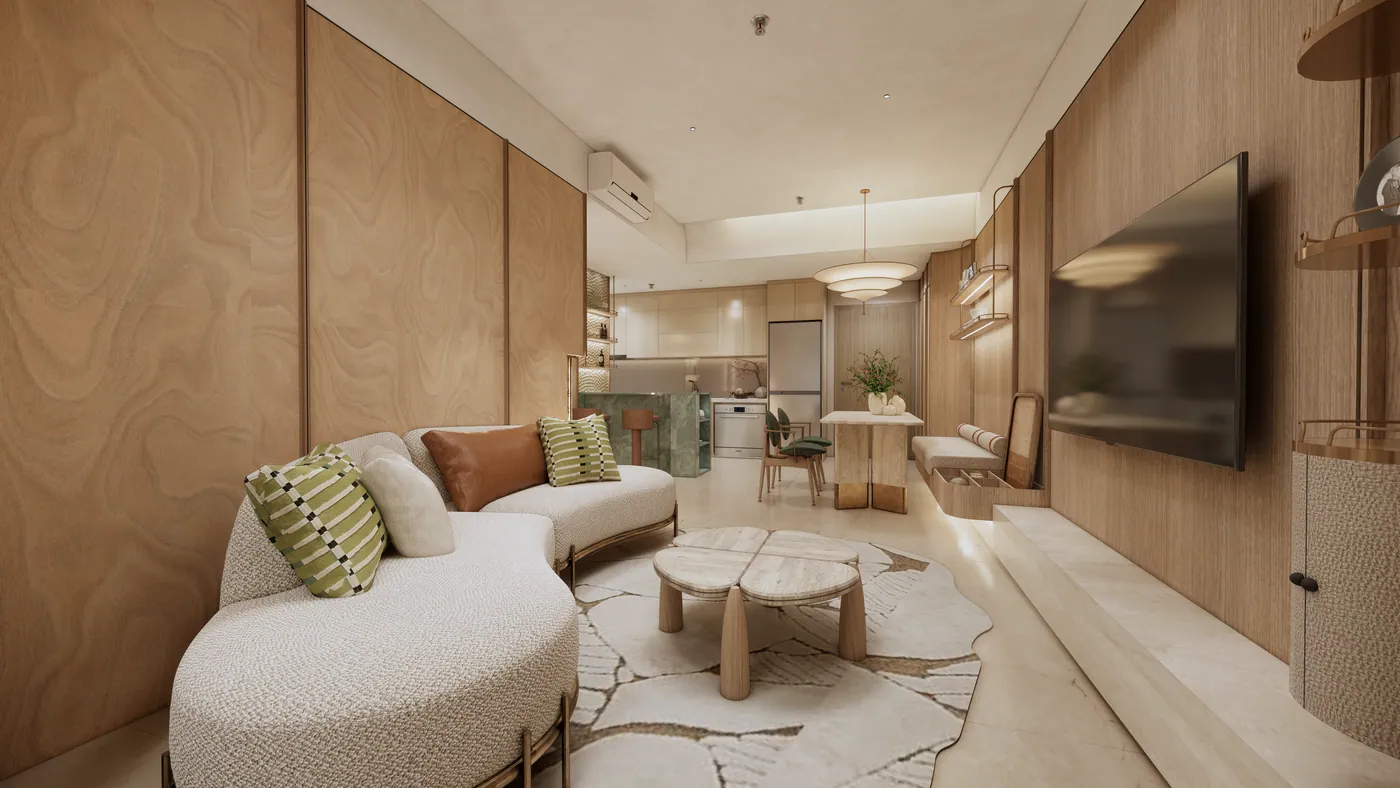
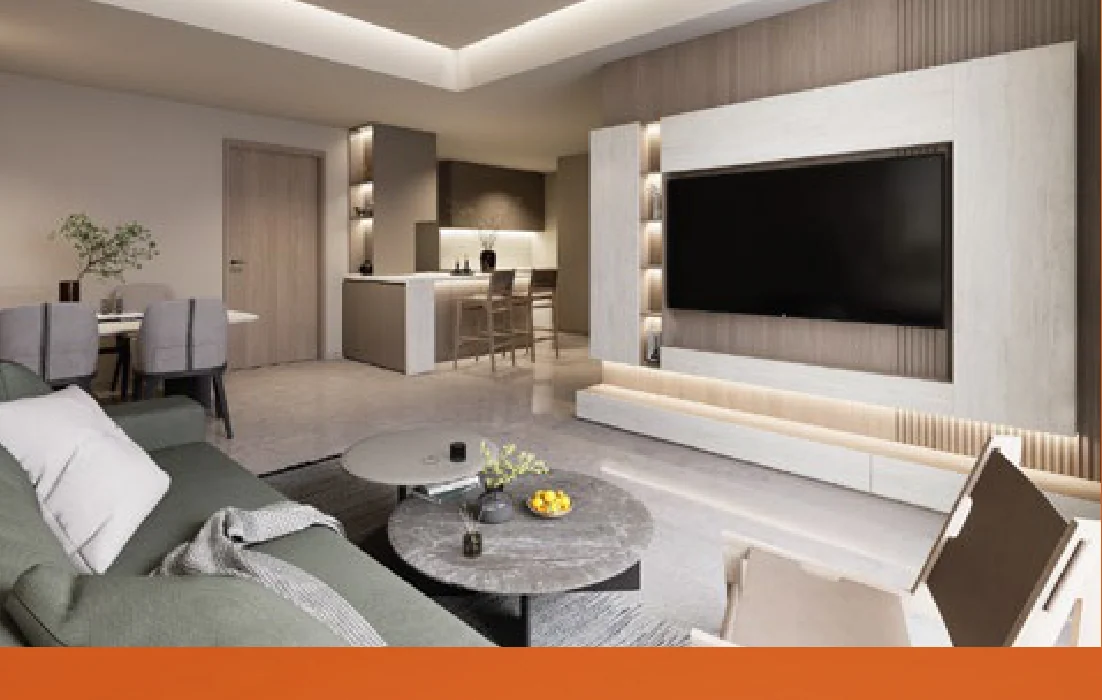
Living room of the two-bedroom two-bathroom show unit at SkySOLIS in light timber tones

2 bedrooms · 2 bathrooms

Sample unit area ~81.2 m²

Bedrooms
2
Bathrooms
2
Tower
ALBA · LYRA
Levels
Levels 6 – 40
Sample unit
C3.1

The project's core layout, and the one already built as a show unit you can visit. The second bathroom removes the morning bottleneck for larger households.

  • Master bedroom with en-suite bathroom and wardrobe
  • Galley kitchen with island and space for a dishwasher
  • Laundry area kept apart from the living space

Size range 69 – 91 m²

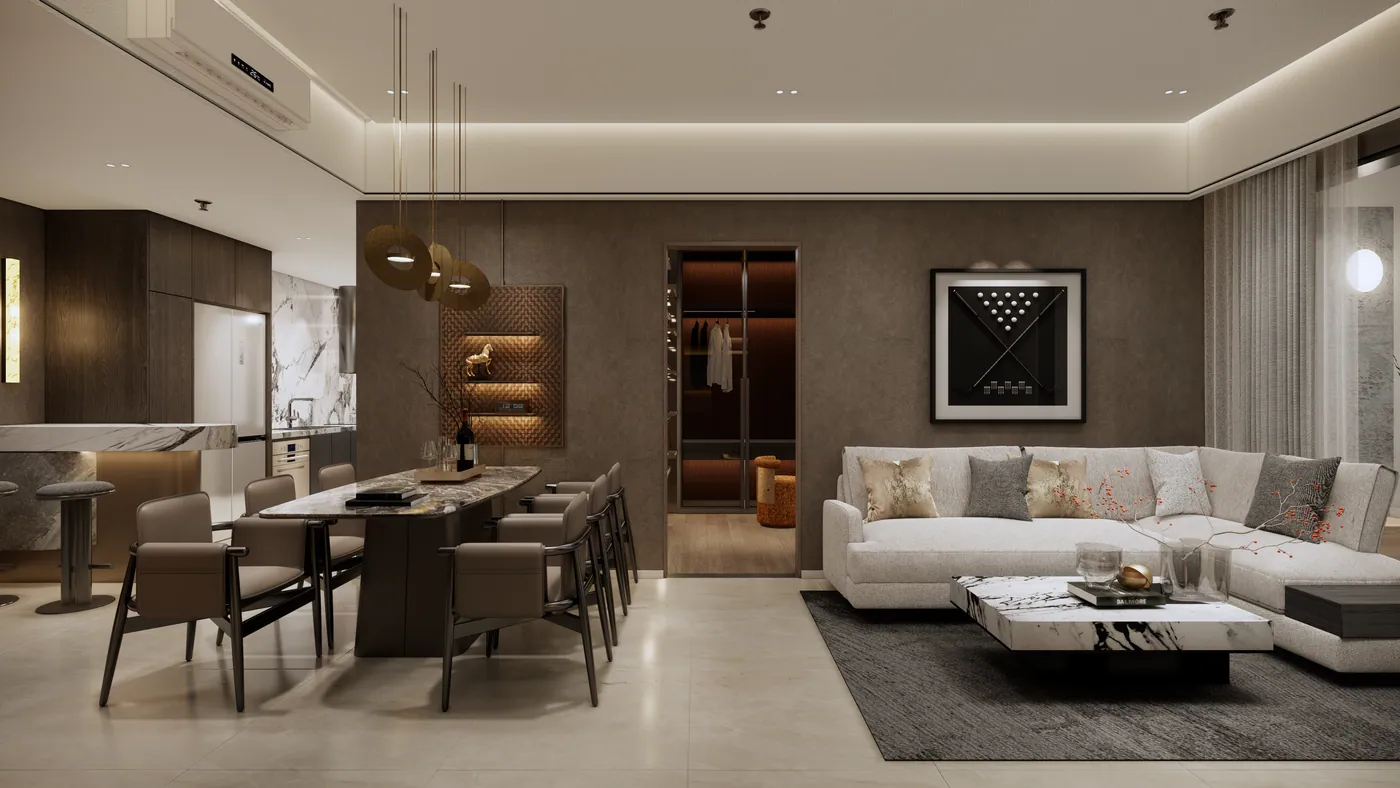
Living room of the three-bedroom two-bathroom show unit at SkySOLIS in darker, more formal tones

3 bedrooms · 2 bathrooms

Sample unit area ~102.8 m²

Bedrooms
3
Bathrooms
2
Tower
ALBA · LYRA
Levels
Levels 7 – 21 · 22 – 40
Sample unit
D1.1a

For larger or multi-generational families. The plan keeps the sleeping wing away from the entertaining area and leaves room for a permanent work corner.

  • All three bedrooms reach natural light
  • Living and dining flow together and open onto the loggia
  • Room in the plan for a dedicated home-office corner

Size range 102 – 125 m²

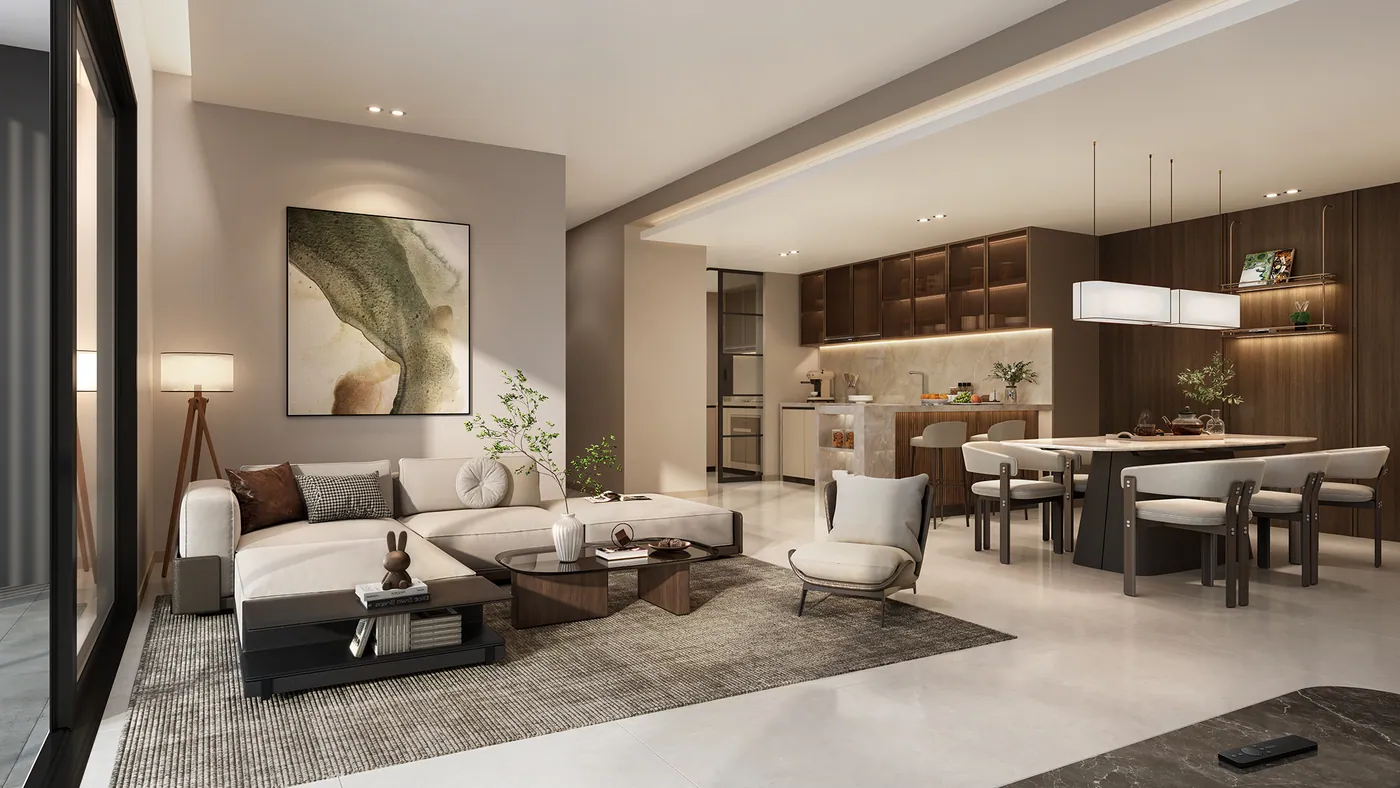
Living room of a Sky Villa in the LYRA tower at SkySOLIS

Sky Villa

Sample unit area ~131.9 m²

Bedrooms
3
Bathrooms
2
Tower
LYRA
Levels
Levels 7 – 20 · 22 – 40
Sample unit
E1.1

The largest of the residential layouts. What sets it apart is the kitchen: dry and wet kitchens are separated — a familiar arrangement for multi-generational Vietnamese households.

  • Separate dry and wet kitchens
  • Suited to three generations under one roof
  • Available only in the LYRA tower

Size range ~132 m²

Interior view of a Mixed Use unit in the HELIO tower at SkySOLIS

Mixed Use

Sample unit area ~59.8 m²

Bedrooms
1
Bathrooms
1
Tower
HELIO
Levels
Levels 4 – 5 · 7 – 40
Sample unit
X1.1a

The brochure describes this line as a home you can also register a business at. In the legal file, these 222 units are recorded as serviced-office (văn phòng lưu trú) units.

  • The brochure describes it as liveable and registrable as a business address
  • Representative sample unit in the HELIO tower
  • Starts as low as Level 4

Size range 59 – 95 m²

Interior view of a Dual Key unit in the HELIO tower at SkySOLIS

Dual Key

Sample unit area ~116.0 m²

Bedrooms
3
Bathrooms
2
Tower
HELIO
Levels
Levels 7 – 40
Sample unit
Z10.1

One unit, two independent entrances — a format common in Malaysia and Singapore. You can live in one half and let the other without the two sides crossing paths.

  • Two separate entrances
  • Live in one half, rent out the other
  • The widest size range in the project: 78 – 202 m²

Size range 78 – 202 m²

The shophouse row in the SkySOLIS podium seen from the internal drive

Shophouse

Sample unit area 113 – 320 m²

Bedrooms
Bathrooms
Tower
Podium
Levels
Ground floor – Level 2
Sample unit
TMDV-SH.01 – 20

Only 20 units in the podium, facing both National Highway 13 and the internal drive. Trade comes from the project's own residents plus the traffic passing along the highway.

  • Only 20 units in the entire project
  • Frontage to National Highway 13 and the internal drive
  • One or two levels depending on the unit

Size range 113 – 320 m²

Areas are wall-centre areas (NFA) from the brochure. The gap between the two figures varies by layout — across the figures printed in the brochure the net internal area runs roughly 6% to 14% smaller than the wall-centre area, so check the specific layout you are considering. Drawings and specifications may be adjusted in line with the approved master plan and actual site conditions; the sale and purchase agreement is the final reference.

Floor plates

Four floor-plate types across 40 floors

The building does not repeat a single plate from bottom to top. Levels 4–5 form a transition layer, Level 6 is the amenity deck, Levels 7–20 and 22–40 are the typical plates, and Level 21 is the Sky Lounge layer. Tap any drawing to enlarge it.

Drawings are taken from the developer's official plan set dated 26 July 2024. NSA is the net internal area, NFA the wall-centre area. Drawings may be adjusted in line with the approved master plan and actual site conditions.

Amenities

Amenities spread across four levels

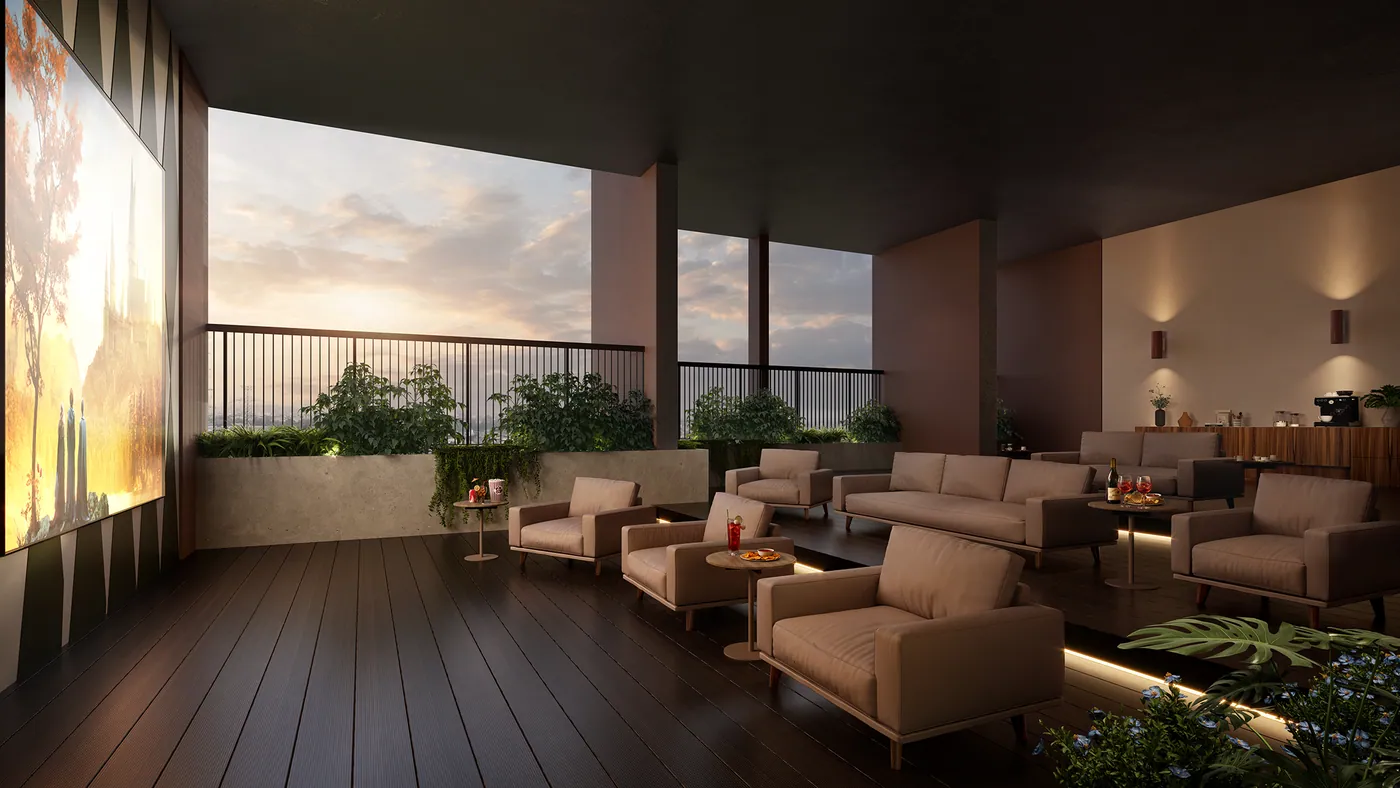
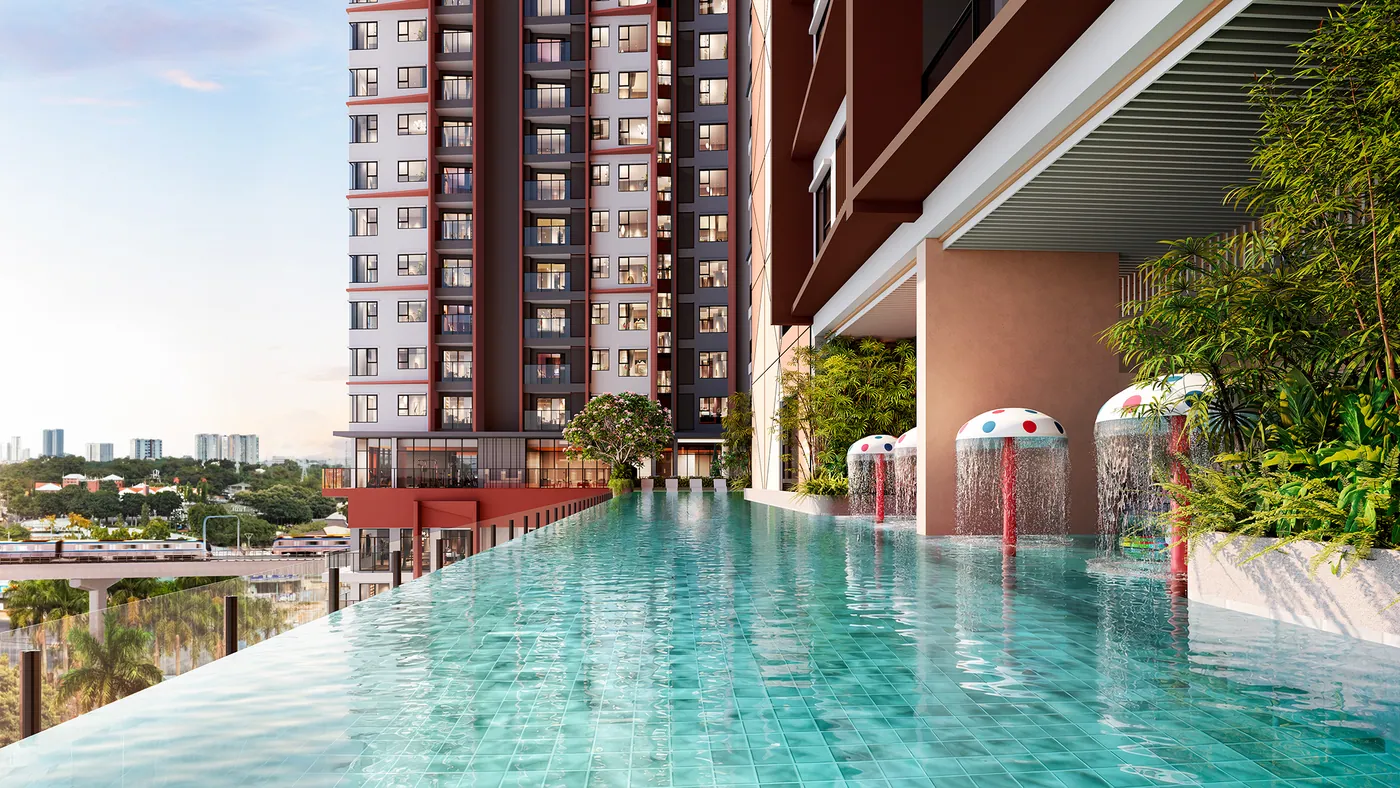
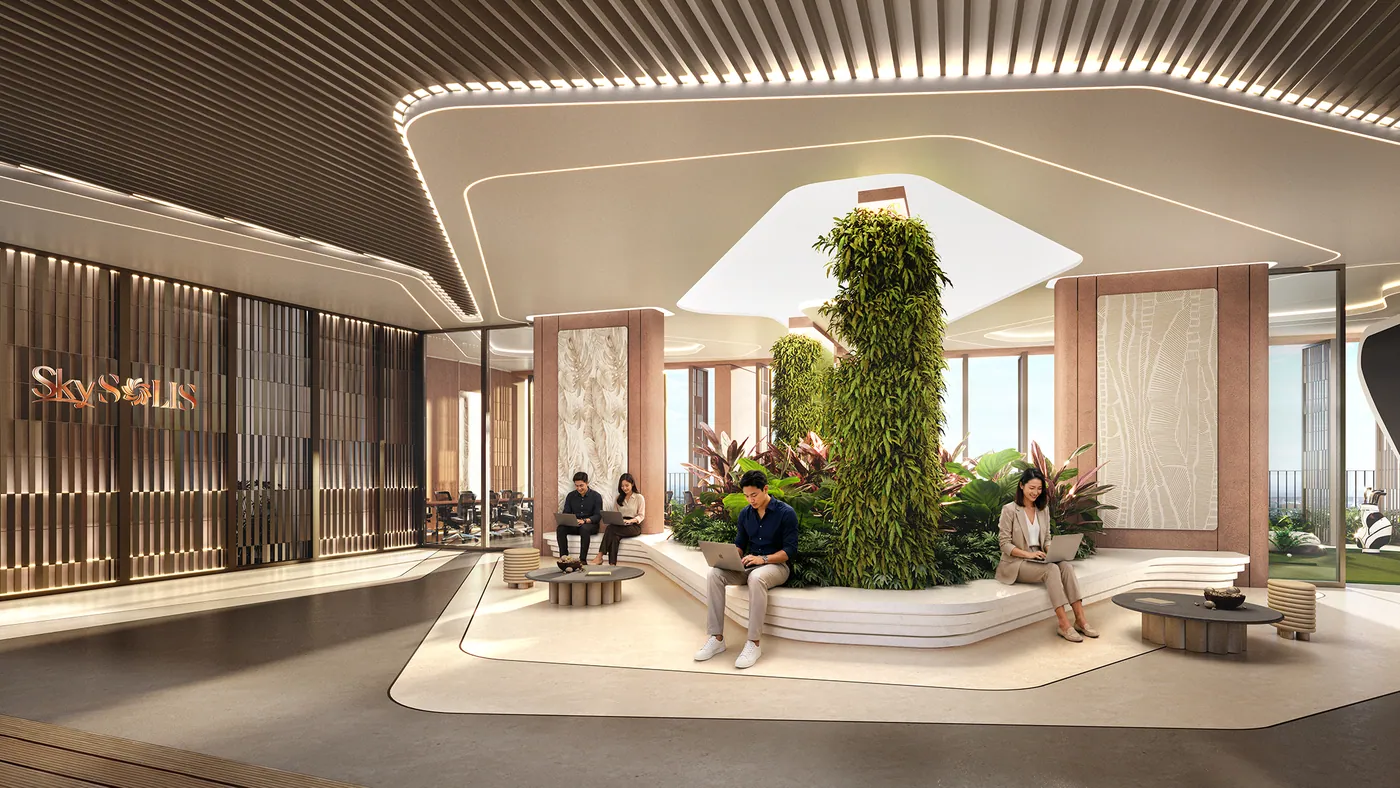
Rather than compressing everything into the podium, SkySOLIS splits its amenities into four layers: landscape at Level 1, hanging gardens at Level 4, the main amenity deck at Level 6, and the Sky Lounge at Level 21.

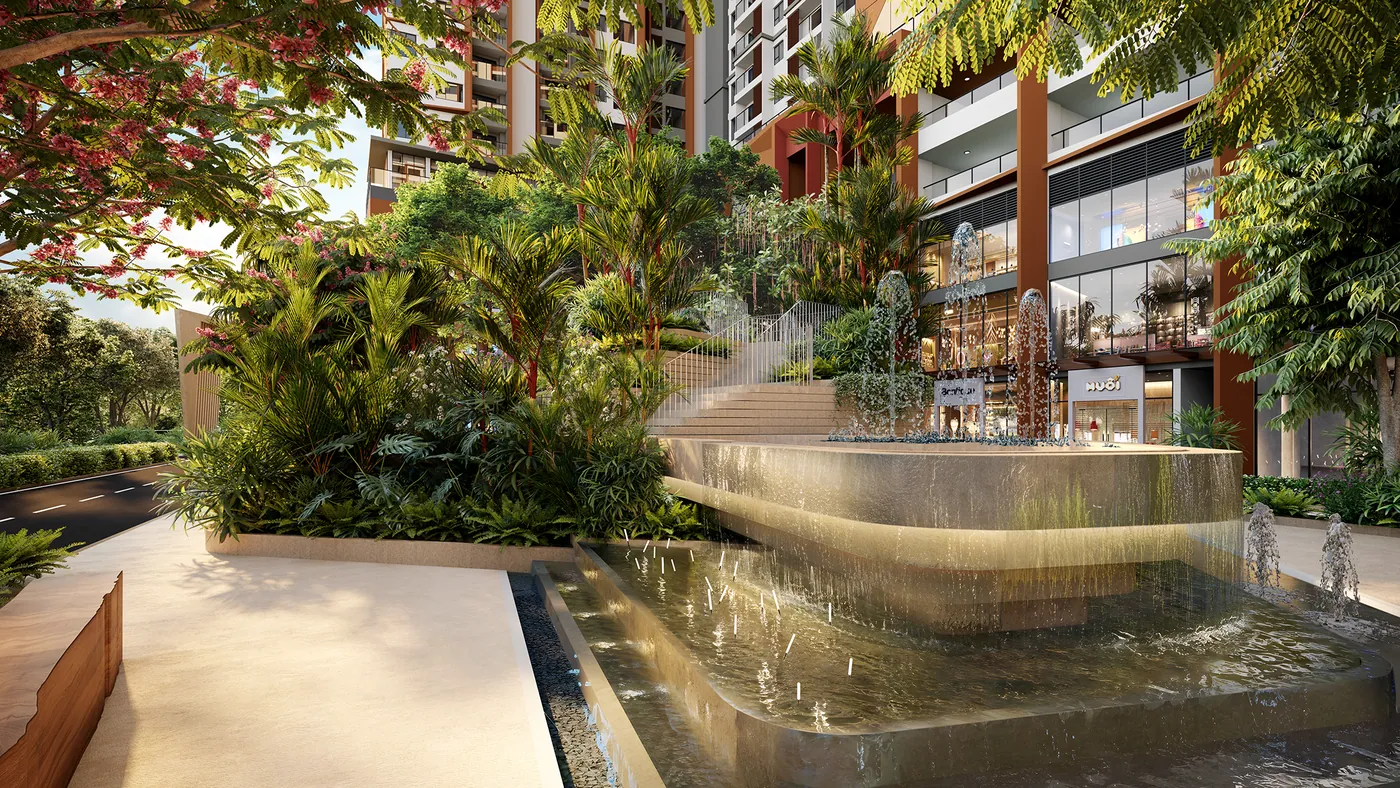
Landscape fountain on Level 1 at SkySOLIS

Landscape and community life

The ground plane is park and plaza, not car park. All parking sits in the two basement levels.

0 amenities

  • Entrance gateway
  • Park
  • Children's playground
  • Viewing deck
  • Landscape fountain
  • Event plaza
  • Herb garden
  • Reading garden
  • Outdoor fitness area
  • Garden walking loop
  • Relaxation seating area
  • Green buffer planting
  • Community room
  • Music Room
  • Mailbox and parcel lockers
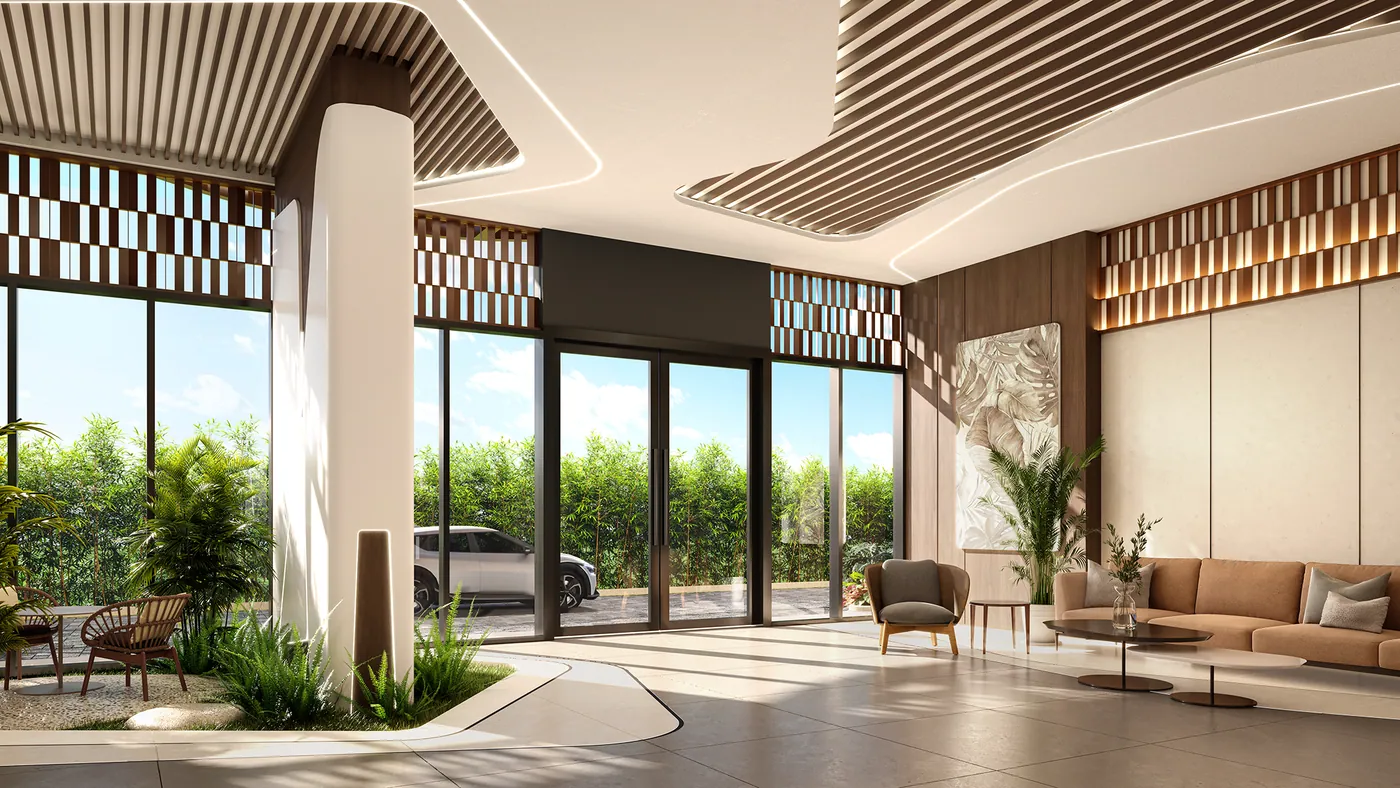
  • Arrival lobby
Amenity layout for Levels 1 and 6, from the official leaflet. The site fronts National Highway 13 on its eastern side.

SkyWorld Connect

SkyWorld's resident app: book facilities, pre-register visitors, report faults in common areas and receive management announcements, all on one platform.

  • Facility booking

    Reserve the meeting room, banquet hall and other shared facilities in a few taps.

  • Remote visitor registration

    Register guests before they arrive and shorten the process at the lobby.

  • Parcel lockers

    Automated parcel lockers with Face ID access for online deliveries.

  • One communication channel

    Residents, building management and the security team on a single channel.

Close-up rendering of the rippling facade system at SkySOLIS

Architecture

The angled facade is a climate solution, not just a look

Instead of the familiar box, SkySOLIS uses an east–west facade cut at angles that are deliberately not square. The point is not the silhouette: those angles keep the low western sun from striking the apartments directly and cut the heat the walls absorb through the afternoon.

Combined with a graduated paint palette, the rippling facade reads differently depending on the hour — by day and by night it looks like two different buildings.

  • Shading the western sun

    Non-perpendicular cuts on the east–west elevations reduce direct radiation into the apartments.

  • Less heat absorbed

    Less heat stored in the walls means lower cooling costs for residents.

  • 5–10 units per floor

    A low unit count per block per floor, with 19 lifts across the development.

Healthy Home

Reading the land before laying the foundations

SkyWorld Healthy Home is the set of design principles SkyWorld applies across its residential projects: understand the sun path, the prevailing wind and the rhythm of daily life before drawing a single plan.

Before laying the foundations, we sat down to "read" the land: which room the morning sun would warm, where the freshest air would come from, and which spaces needed absolute quiet.

  • Light

    Openings and loggias are positioned so that every habitable room receives natural light.

  • Nature

    2,776.7 m² of greenery within the site, plus the hanging gardens on Levels 4 and 21.

  • Air & Water

    Cross-ventilation through the apartments, with the project's own water supply and wastewater treatment systems.

  • Community

    The banquet hall, community room and Music Room sit at ground level, where residents pass every day.

SkySOLIS project film

The developer's official 3D film, moving through the arrival lobby, the level-6 amenity deck, the Sky Lounge and the show units.

Developer

SkyWorld Development and the Vietnamese entity

SkyWorld Development is a listed Malaysian property developer focused on high-rise housing in the Kuala Lumpur area. Its stated vision is to be the "Always Best City Developer", with the purpose "Make Living Better".

In Vietnam, SkySOLIS is delivered through a Vietnamese entity, Công ty TNHH MTV Vina An Thuận Phát. That company is named on the entire legal file and is also the party that will sign the sale and purchase agreement with you.

Corporate details

Development brand
SkyWorld Development (Malaysia)
Vietnamese entity
Công ty TNHH MTV Vina An Thuận Phát formerly Công ty TNHH MTV Hàm Rồng
Registered office
R55, đường D4, KP. Vĩnh Thạnh, phường Trấn Biên, Đồng Nai province
General Director
Mr Lê Văn Phong
Sales gallery and show units
179 Lý Chính Thắng, phường Xuân Hoà, Ho Chi Minh City
Official project website
skysolis.my

QLASSIC — a measure of build quality

QLASSIC is the construction quality assessment system of the Construction Industry Development Board of Malaysia (CIDB). Scores are awarded by a third party after a building is completed, which makes them verifiable — unlike a developer's own description of itself.

  • Sky Luxe 0 %
  • Sky Awani 4 0 %
  • EdgeWood Residence 0 %
  • Curvo 0 %
  • Sky Vogue 0 %
  • Sky Awani 5 0 %
  • The Valley 0 %
  • Sky Meridien 0 %

QLASSIC scores for SkyWorld projects in Malaysia, as published in the official brochure. SkySOLIS has no QLASSIC score — a score only exists once a building is finished and assessed.

SkySOLIS is SkyWorld's first project in Vietnam

We would rather say this plainly than let you discover it later: SkyWorld has never handed over a project in Vietnam. Its handover track record is in Kuala Lumpur, not here.

That is not automatically a mark against it, but it does change how you should assess the project. Instead of asking "what have they built in Vietnam", ask the questions that can be checked: how far the legal file has actually progressed, who the main contractor is, and which bank guarantees the developer's financial obligations. All three have specific answers, and they are set out in the sections that follow.

The number of awards and the descriptions of group scale on this page are as published by the developer. We put the weight on facts you can verify for yourself, such as the QLASSIC scores assessed by CIDB.

Progress

Where the project stands today

As at August 2026, SkySOLIS has completed the legal procedures required to start construction. Superstructure works have not begun, so there are no site photographs beyond the site preparation.

  1. In-principle investment approval

    QĐ 2074/QĐ-UBND approved the investment policy and approved the investor at the same time.

  2. 1/500 master plan approved

    QĐ 910/QĐ-UBND approved the 1/500 overall site plan.

  3. Land allocation decision

    QĐ 3764/QĐ-UBND permitted the change of land use purpose over a total site area of 9,809.8 m².

  4. Feasibility study appraised

    CV 27740/SXD-QLXDCT concluded that the file met the conditions for approval and for the next steps.

  5. Construction permit exemption

    CV 29199/SXD-QLXDCT confirmed that the project falls within the cases exempt from a construction permit.

  6. Notice of commencement

    TB 22-2026/ATP-TB filed with the Department of Construction and the Lái Thiêu Ward People's Committee.

  7. Scheduled construction start

    The start date recorded in the notice of commencement.

  8. Scheduled completion

    The completion date recorded in the notice of commencement.

The delivery team

The contractors listed below are named in notice of commencement No. 22-2026/ATP-TB. Very few project pages publish this section, even though it says more than any promise could.

Main contractor
Công ty Cổ phần HUDECO
Site investigation
CTCP Tư vấn Khảo sát Kiểm định Xây dựng Trường Sơn
Architectural design
Công ty TNHH MTV AG Ingo Design Studio Việt Nam
Structural design
Công ty TNHH TW-Asia Consultants
Piling design consultant
Công ty TNHH Thiết kế xây dựng Liên Việt
MEP and fire safety design
Công ty TNHH Tư vấn Thiết kế ASP
Construction supervision
CTCP Kiểm định Xây dựng Sài Gòn 2

Technical specifications

Foundations
Bored piles of D600, D800, D1000 and D1200 diameter
Superstructure
Reinforced concrete shear walls and core with monolithic beam and slab framing
Power supply
Substation of 4×1250 kVA + 3×1600 kVA, 22/0.4 kV connected to the 24 kV medium-voltage grid on National Highway 13
Standby power
2 generators rated 1500 kVA each
Water supply
Underground tank at basement B2 and roof tanks, with the fire main kept separate
Wastewater treatment
Underground treatment plant at basement B2, discharging to National Highway 13 via a D300 sewer

The start and completion dates are the scheduled dates recorded in the file, not a handover commitment. The actual handover date will follow the terms of the sale and purchase agreement.

Pricing

We do not publish numbers without a source

If you searched for "SkySOLIS price" before arriving here, you have probably seen at least four different figures. None of them originates from a price list issued by the developer.

What has been released

The project file we received from the developer — brochure, leaflet, detailed floor plans and the complete set of legal documents — contains no price list, no sales policy and no payment schedule.

So rather than repeating a number we cannot verify, we state it plainly: as at the date this page was updated, the developer has not released an official price list to the market.

The moment the price list and sales policy are issued, we will send them to everyone who has registered exactly as received, with the issue date, so you know which version you are looking at.

What we have and can share right now

  • The official brochure in Vietnamese and English
  • Typical floor plates and every unit layout, with the NSA and NFA area of each sample unit
  • The schedule of legal documents with reference numbers and issue dates
  • Contractor details and the technical specifications of the building
  • Show unit viewing appointments at 179 Lý Chính Thắng, phường Xuân Hoà, Ho Chi Minh City

What does not exist yet

  • An official price list from the developer
  • Sales policy, discounts and interest-rate support
  • The staged payment schedule
  • Live inventory and unit availability
  • Confirmation of the land category and title term for each product line

Register for the original price list

Leave your phone number and we will send the price list and sales policy exactly as the developer issues them, as soon as they exist — no commentary, no rounding.

Request the file

FAQ

The questions we are asked most

These answers are based on the project file as at 25 August 2026. Where the developer has not released something, we say so.

What is SkySOLIS and who is the developer?

SkySOLIS is the trade name of Khu phức hợp căn hộ thương mại Sài Gòn – Thuận An (Sai Gon – Thuan An Central), located on Quốc lộ 13 (National Highway 13) in phường Lái Thiêu (Lai Thieu Ward), Ho Chi Minh City. It is developed by SkyWorld Development (Malaysia) through its Vietnamese entity, Công ty TNHH MTV Vina An Thuận Phát. The scheme comprises three towers — ALBA, HELIO and LYRA — rising 40 floors above two basements, with 1,101 units in total.

Why does every website report a different size for SkySOLIS?

Most pages are quoting the estimated figures from the 2023 in-principle investment approval, which mentioned around 1,241 apartments and 3 basements. The current file — the land allocation decision of 23 June 2026 and the notice of commencement of 13 August 2026 — records 1,101 units and 2 basements on a 9,809.8 m² site. We use the current set of figures.

How tall is SkySOLIS, in floors and in metres?

The building has 2 basements, 40 floors above ground and a technical roof structure. Measured from the National Highway 13 pavement level to the highest roof point, it stands 143.97 m, per notice of commencement No. 22-2026/ATP-TB dated 13 August 2026.

How many units are there, and what types?

There are 1,101 units in total: 859 residential apartments, 222 serviced-office units (the Mixed Use and Dual Key lines) and 20 shophouses in the podium. By size, the project offers eight product lines, from a 34–35 m² studio to a 113–320 m² shophouse.

When does construction start and when will it be finished?

According to the notice of commencement filed with the Ho Chi Minh City Department of Construction on 13 August 2026, construction is scheduled to start on 1 September 2026 and to be completed on 30 December 2029. Note the distinction from the ground-breaking ceremony held earlier — that was a publicity event, whereas the construction start date is the figure recorded in the file.

What is the price per square metre at SkySOLIS?

As at 25 August 2026, the developer has not released an official price list. The price levels circulating online are all third-party estimates, not the original list. We will send the price list exactly as issued, with its issue date, the moment it exists.

Will apartments at SkySOLIS have long-term or 50-year title?

The file contains two 50-year periods, and both bind the developer: the project implementation period under QĐ 2074/QĐ-UBND, and the term of the land allocated to the developer under QĐ 3764/QĐ-UBND. The term on a buyer's certificate of title is a separate matter, and it does not exist yet — no certificate has been issued to any customer of this project. The legal basis does point one way: the project land is urban residential land, and clause 1 of Article 171 of the 2024 Land Law places residential land in the stable, long-term category, while clause 6 of Article 148 provides that a mixed-purpose building created on residential land carries a stable, long-term land use term. Even so, we do not assert "long-term pink book" while no certificate has actually been issued. Have the term written expressly into the sale and purchase agreement before you sign.

Is it valid for the project to be exempt from a construction permit?

Yes. This is a mechanism under Construction Law No. 135/2025/QH15: where the specialist construction authority has appraised the feasibility study report and the project has been approved, the same set of documents does not have to go through a permit application again. For SkySOLIS, the Ho Chi Minh City Department of Construction issued guidance in Official Letter 29199/SXD-QLXDCT dated 12 August 2026, following the feasibility appraisal (CV 27740 of 31 July 2026) and the developer's project approval (QĐ 19-2026/ATP-QĐ of 1 August 2026). In return, the developer must still submit the same documents a permit application would require, less only the application form, together with the notice of commencement — filed on 13 August 2026.

How does a Mixed Use unit differ from a normal apartment?

The brochure describes Mixed Use as a line you can both live in and register a business at, located in the HELIO tower. In the legal file, these 222 units are recorded as serviced-office (văn phòng lưu trú) units. Their legal character differs from that of the 859 residential apartments, so if you are interested in Mixed Use or Dual Key, ask us to walk you through the documentation for that product group separately.

Can foreigners buy an apartment at SkySOLIS?

As a matter of principle, Article 19 of the 2023 Housing Law and Decree 95/2024/NĐ-CP allow foreign organisations and individuals to own up to 30% of the total apartments intended for residential use in one building. For SkySOLIS, the denominator for that calculation is the 859 residential apartments — not the 1,101 units. More importantly, under clauses 2 and 4 of Article 15 of the 2023 Law on Real Estate Business, a foreign individual may only purchase housing; the 222 serviced-office units and the 20 shophouses can be leased but not purchased. In addition, the project must appear on the list published by the Ho Chi Minh City People's Committee for a transaction to be valid. We do not accept a deposit from a foreign buyer until we have confirmed the project on that official list and confirmed the remaining quota in writing.

Is Lái Thiêu Ward now part of Ho Chi Minh City or Bình Dương?

Ho Chi Minh City. Under National Assembly Resolution No. 202/2025/QH15 dated 12 June 2025, Bình Dương province was merged into Ho Chi Minh City with effect from 1 July 2025 and district-level administrative units ceased to exist — Thuận An City is no longer an administrative unit. The present Lái Thiêu Ward was established under Resolution No. 1685/NQ-UBTVQH15 dated 16 June 2025. The clearest evidence is in the project file itself: land allocation decision No. 3764/QĐ-UBND dated 23 June 2026 was issued by the Ho Chi Minh City People's Committee.

Will the metro really run past SkySOLIS?

Under the alignment currently going through approval, metro line 2 (Thủ Dầu Một – Tao Đàn), around 35.1 km long with 24 stations, runs along Quốc lộ 13 and passes through Lái Thiêu ward. However, the specific station locations within the ward have not been announced by the competent authority, and the line has not started construction. The developer's brochure says "metro station — 2 minutes" without naming or numbering a station, so we make no claim about where a station will be. Treat this as a planning factor, not existing infrastructure.

National Highway 13 gets congested — will living at SkySOLIS be affected?

Yes, and we are not going to dodge the question. Quốc lộ 13 is the main freight corridor for the area, it carries heavy truck traffic, and it is being widened. That means dust and congestion while the works are under way, in exchange for better capacity once they are finished. If you are sensitive to noise, favour a unit facing the internal grounds, and drive the route yourself at peak hour before you decide.

Is a bank guarantee provided, and how much must I pay before handover?

Article 26 of the 2023 Law on Real Estate Business requires the developer to obtain a bank's agreement to guarantee its financial obligations to the buyer, and to deliver the guarantee letter within 10 working days from the date the contract is signed — the developer may only take payment after the buyer has received that letter. On payments, Article 25 caps the first instalment (including any deposit) at 30%, the total before handover at 70%, and the total at 95% until the certificate of title has been issued. Where the seller is a foreign-invested economic organisation, the ceiling before handover is 50% rather than 70% — for SkySOLIS this is a point to be confirmed specifically with the developer, and we will not speculate about it.

Where is the SkySOLIS show unit?

The sales office and show units are at 179 Lý Chính Thắng, phường Xuân Hoà, Ho Chi Minh City. The two-bedroom two-bathroom and three-bedroom two-bathroom show units are open to visit. Book ahead so that someone can take you through them and bring the file for you to check.

Who runs this website?

This site is compiled by Happy Land — the distributor — from the project file supplied by the developer. It is not the developer's official website. The official project site is skysolis.my. Every figure on this site is published with its source so that you can check it yourself.

Contact

Request the complete project file

The original brochure, detailed layouts for every unit type and the legal schedule — sent over Zalo during business hours. We will not cold-call you if you have not asked us to.

Call us 0903 475 802 Message on Zalo 0903 475 802
Show units 179 Lý Chính Thắng, phường Xuân Hoà, Ho Chi Minh City

Send a request

What you type here is not stored on our servers — the form only drafts a message and opens the Zalo app.

Message on Zalo 0903 475 802